

Golf Course











Address
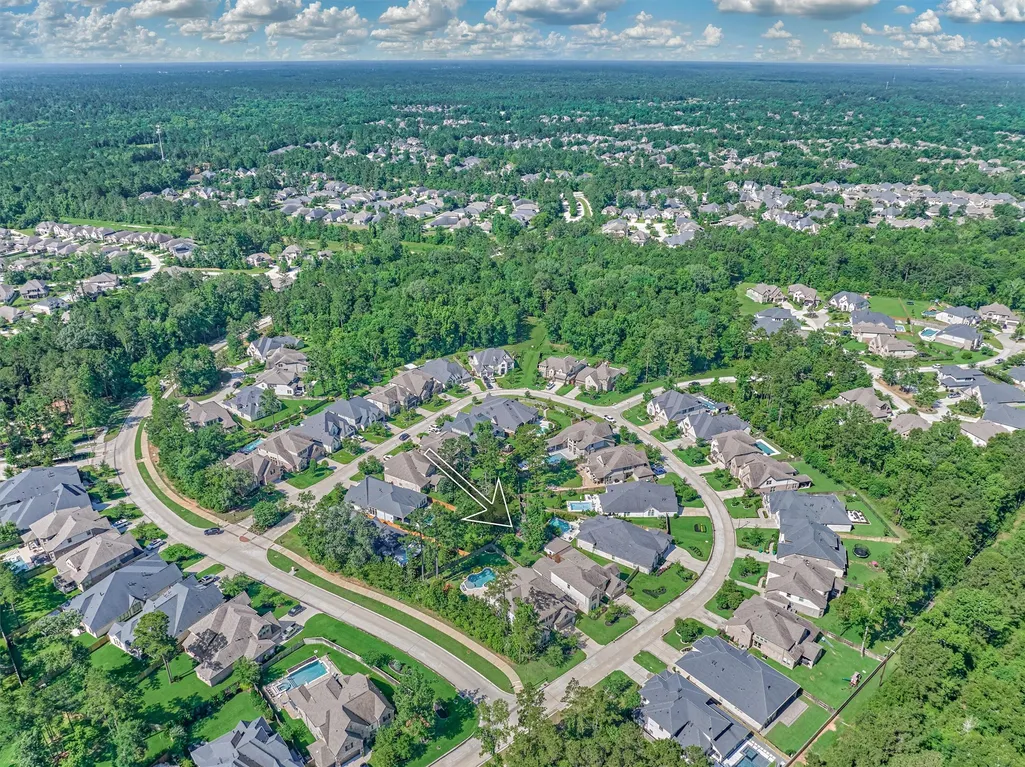
238 Bronze View Drive, Montgomery, TX
Price
$ 695,000
Property Attributes
- MLS#11525432
- TypeSingle Family
- Listing Status Active
- CountyMontgomery
- CityMontgomery
- Area39 Conroe Southwest
- NeighborhoodWoodforest
- Zip77316
- Style
- Year Built2019
- Taxes$ 14432
- Price$ 695,000
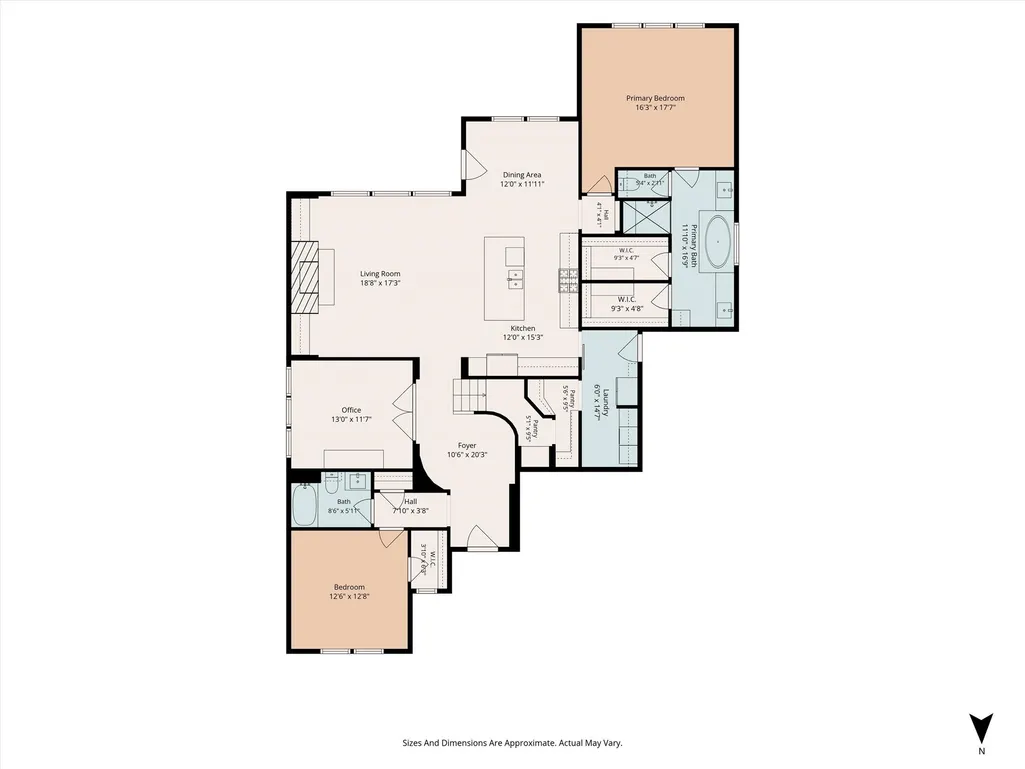
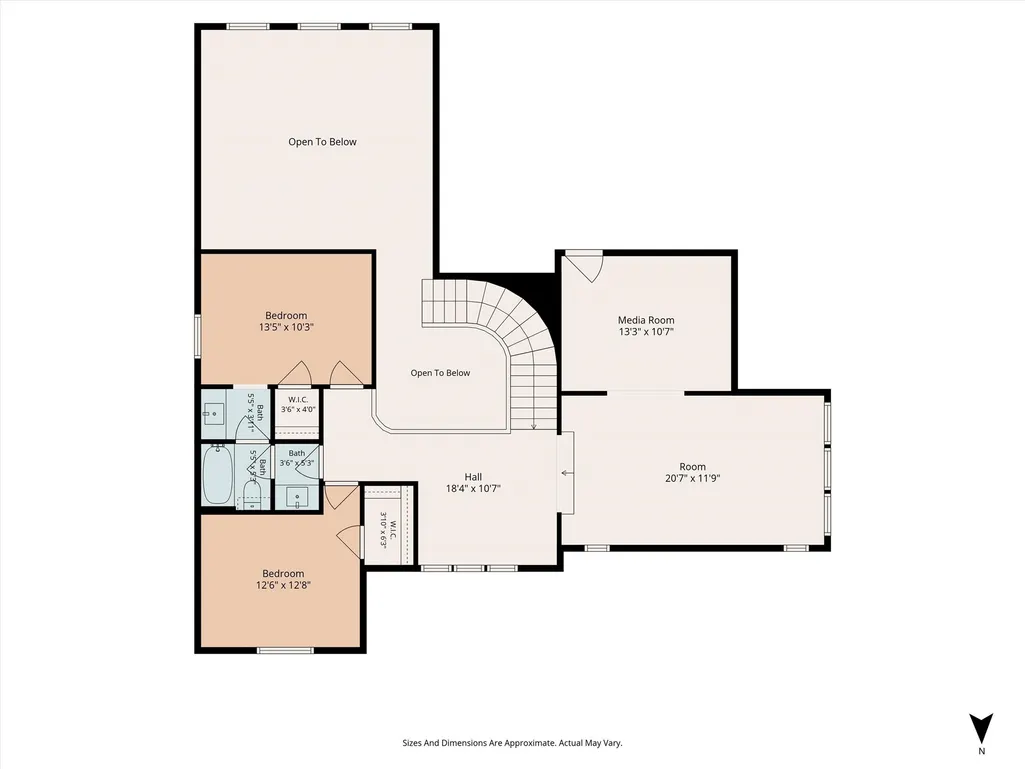
- Bedrooms4
- Full Bathrooms3
- Half Bathrooms0
- Sqr Footage3296
- Lot Size0.2298 Acres
Data Source:
Houston Association of REALTORS® (HAR)
Property Description
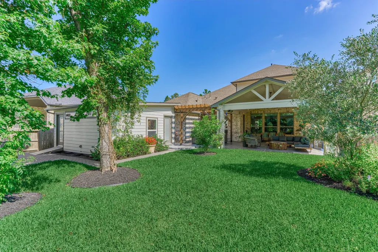
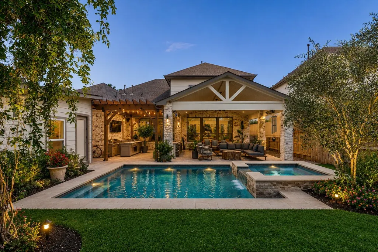
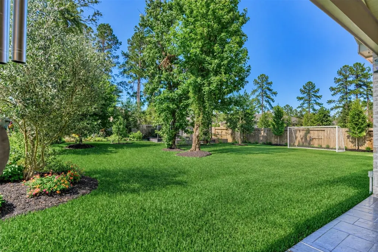
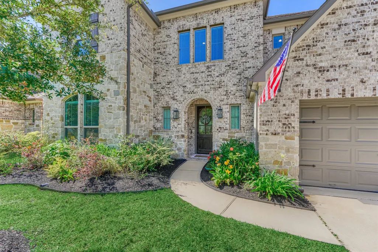
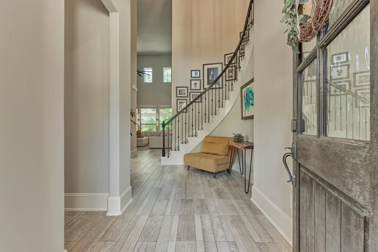
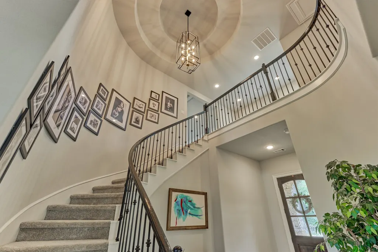
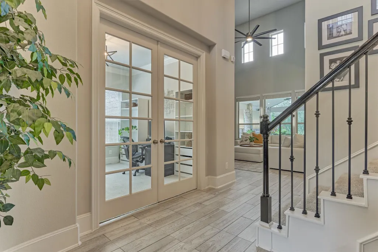
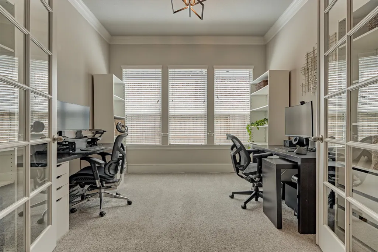
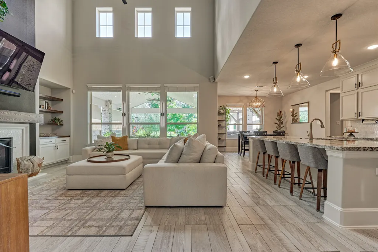
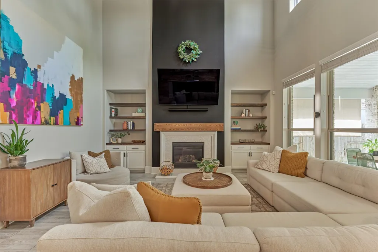
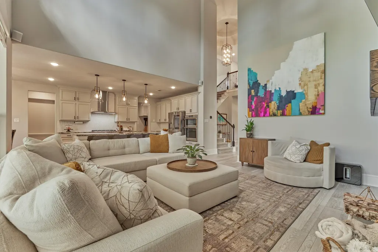
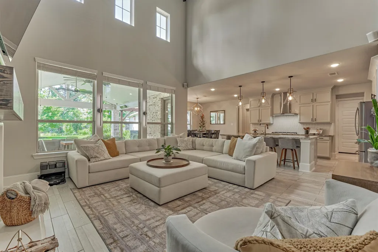
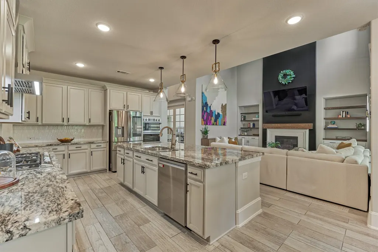
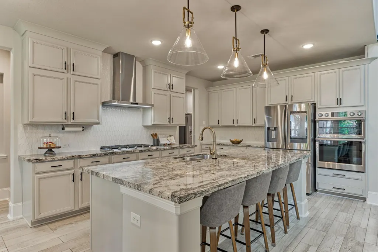
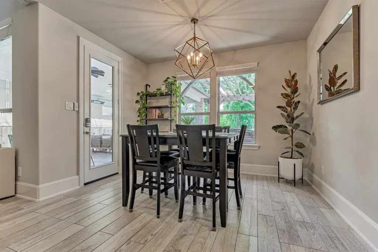
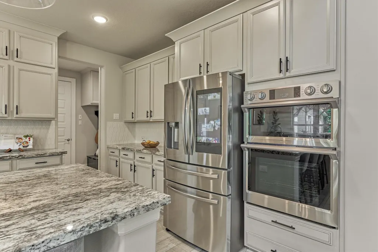
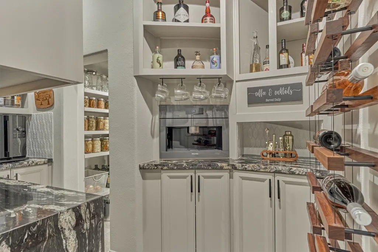
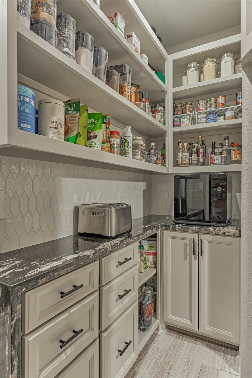
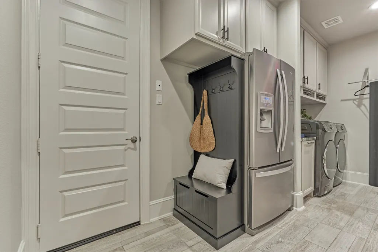
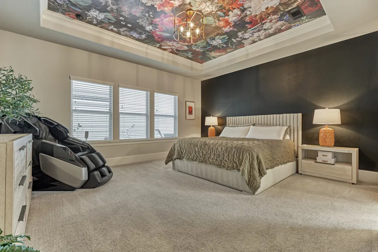
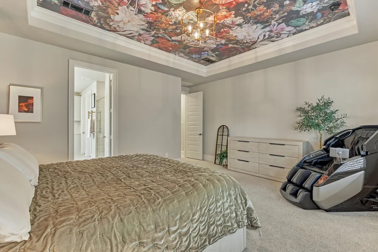
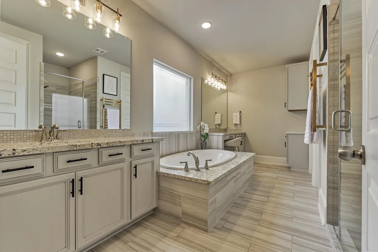
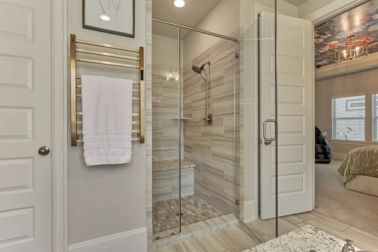
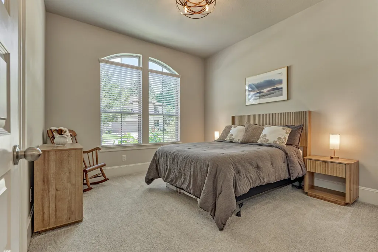
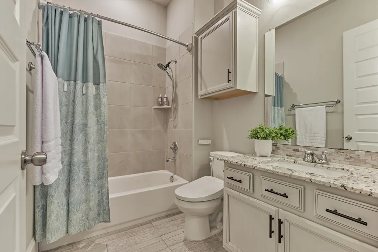
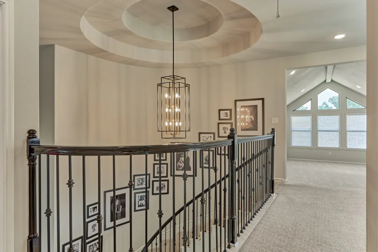
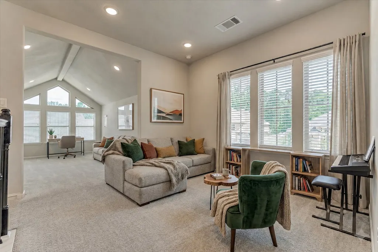
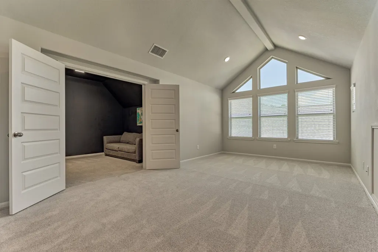
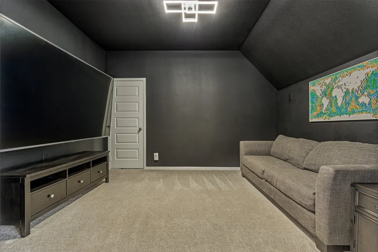
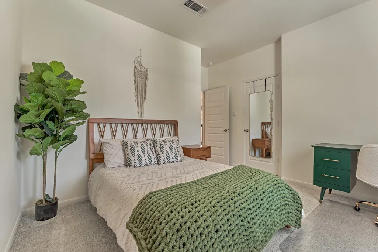
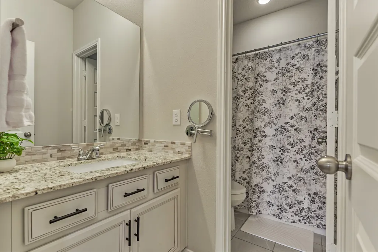
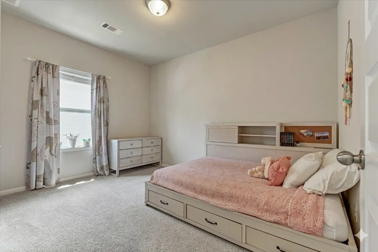
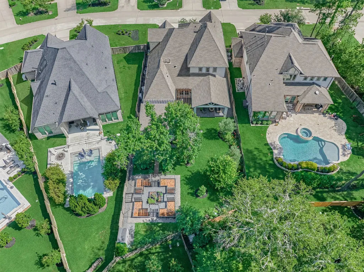
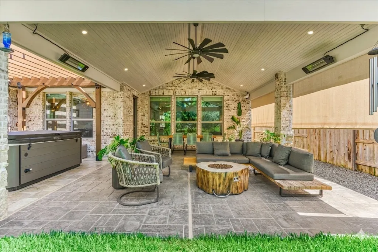
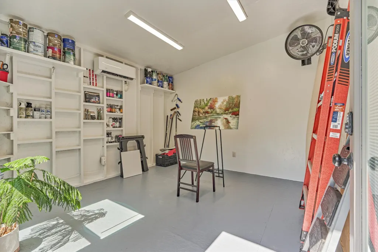
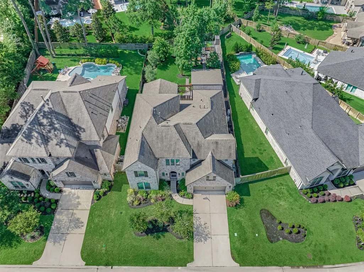
INCREDIBLE VALUE IN THIS TURNKEY-READY home with over $200K in upgrades & improvements: extended covered patio, pergola & above-ground hot tub, insulated garage with AC, 20x20 shop, whole house reverse osmosis H20 filtration, mature landscaping, fireplace surround, gourmet kitchen appliances w/built-in coffeemaker, custom designed pantry, upgraded cabinets & hardware, more! Boasting designer finishes & superior engineering, this showcase home features a luxe primary suite down w/tray ceiling + guest BR w/full bath access, enclosed study, chef's kitchen w/XL island w/bar seating, massive pantry & mud/utility area, dramatic 2-story den w/gorgeous sightlines to private backyard retreat! Spacious secondary BRs upstairs w/game & media rooms! Enjoy year-round outdoor living w/a premium covered patio with vaulted ceiling, elevated garden area & majestic backyard with mature vegetation! Savor award-winning amenities - water & dog parks, trails, shops/dining, and close to The Wdlds/Lake Conroe!
| Elementary School | Middle School | High School |
|---|---|---|
| STEWART ELEMENTARY SCHOOL (CONROE) Elementary School | PEET JUNIOR HIGH SCHOOL Middle School | CONROE HIGH SCHOOL High School |
| Price History | |
|---|---|
| 9/23/2026 | Listed $695,000 |
General Features
| Country | US |
|---|---|
| Sewer | Public Sewer |
| Heating | Central,Gas |
| Cooling | Central Air,Electric |
| Roof | Composition |
| Appliances | Dishwasher,Electric Oven,Gas Cooktop,Disposal,Microwave,Oven |
| HOA Fee | 1391 |
| Garage Spaces | 3 |
| Association Fee Includes | Clubhouse,Common Areas,Other,Recreation Facilities |
| Patio/Porch Features | Covered,Deck,Patio |
| Architectural Style | Traditional |
| Pool Features | Association |
| Security Features | Prewired,Smoke Detector(s) |
| Construction Materials | Brick,Stone,Wood Siding |
| Exclusions | See attached docs |
| Year Built | 2019 |
| Stories Count | 2 |
| Levels | Two |
| Property Subtype | Detached |
| Tax Year | 2025 |
| Ownership | Full Ownership |
| Community Features | Community Pool,Master Planned Community,Golf |
| Assoc Fee Paid Per | Annually |
| County | Montgomery |
| New Construction | false |
| Property Type | Residential |
| Association Amenities | Basketball Court,Clubhouse,Sport Court,Dog Park,Fitness Center,Golf Course,Picnic Area,Playground,Pickleball,Park,Pool,Tennis Court(s),Trail(s) |
| HOA | true |
| Attached Garage | true |
| Energy Efficient | Radiant Attic Barrier,Exposure/Shade,HVAC,Insulation,Lighting,Other,Thermostat,Windows |
| Subdivision Name | Woodforest |
| Facing Direction | North |
| Garage Y/N | true |
| Green Indoor Air Quality | Ventilation |
| Total Rooms | 11 |
| Full Baths | 3 |
| Status | Active |
| Directions | From I-45, West on 1488 to Honea Egypt on right, Woodforest Parkway S on right, Deerbourne Ridge Drive on right, to Bronze Trace Drive on right, to Bronze View Drive on left. |
| ModificationTimestamp | 2026-09-23T21:44:47.757-00:00 |
| High School | CONROE HIGH SCHOOL |
| City | Montgomery |
| Disclosures | Exclusions Disclosure,Municipal Utility District Disclosure |
| Association Name | First Service Residential |
| High School District | 11 - Conroe |
| MLS Area | 39 |
| Lot Size Units | Square Feet |
| Spa Features | Hot Tub |
| Elementary School | STEWART ELEMENTARY SCHOOL (CONROE) |
| Tax Annual Amount | 14432 |
| Middle/Junior High School | PEET JUNIOR HIGH SCHOOL |
| MLS Area Minor | Conroe Southwest |
| Lease Considered Y/N | false |
| Virtual Tour | https://youtube.com/shorts/umJMZ3oFJ4I |
| Builder Name | Westin Homes |
| Standard Status | Active |
| Middle/Junior School District | 11 - Conroe |
| Elementary School District | 11 - Conroe |
| Year Built Source | Public Records |
| PostalCity | Montgomery |
| Legal Description | S965267 - WOODFOREST 67, BLOCK 3, LOT 11 |
Interior Features
| Interior Amenities | Breakfast Bar,Bedroom on Main Level,Double Vanity,Entrance Foyer,En Suite Bathroom,Full Bath on Main Level,Granite Counters,Hollywood Bath,High Ceilings,Kitchen Island,Kitchen/Family Room Combo,Main Level Primary,Pantry,Sitting Area in Primary,Soaking Tub,Separate Shower,Two Bedrooms Up,Two Bedrooms Down,Tub Shower,Vanity,Walk-In Pantry |
|---|---|
| Flooring | Carpet,Tile,Wood |
| Total Fireplaces | 1 |
| Fireplace Features | Gas Log |
| Air Conditioning Y/N | true |
| Heating Y/N | true |
| Window Features | Low-Emissivity Windows,Window Coverings |
| Fireplace Y/N | true |
| Laundry Features | Washer Hookup,Electric Dryer Hookup,Gas Dryer Hookup |
| Total Bedrooms | 4 |
| Room Type | Breakfast Room/Nook,Den,Dining Room,Game Room,Living Room,Media Room,Office,Utility Room,Sitting Room |
| LivingAreaSource | Appraiser |
| Total Baths | 3 |
Exterior Features
| Exterior Amenities | Covered Patio,Deck,Fence,Hot Tub/Spa,Sprinkler/Irrigation,Patio,Private Yard,Tennis Court(s) |
|---|---|
| Fencing | Back Yard |
| Parking Features | Attached,Driveway,Garage,Garage Door Opener,Oversized,Tandem |
| Lot Features | Near Golf Course,Subdivision,Backs to Greenbelt/Park,Pond on Lot,Side Yard |
| Water Source | Public |
| Lot Size Area | 10010 |
| Foundation Details | Slab |
| Spa | true |
| Building Area Total | 3296 |
| Lot Size Acres | 0.2298 |
| Lot Size Source | Appraiser |
| Private Pool | false |
Amenities
- Foreclosure
- Views
- Short Sale
- New Construction
- Adult 55+
- Lease To Own
- No HOA Fees
- Furnished
- Primary On Main
- Air Conditioning
- Seller Finance
- Green
- Fixer Upper
- Horse
- Golf
- Fireplace
- Deck
- Garage
- Basement
- Pool
Property vs Single Family Average in 77316
Price
Taxes
Year Built
 The information being provided by Houston Association of REALTORS, Inc. is for the consumer's personal, non-commercial use and may not be used for any purpose other than to identify prospective properties consumers may be interested in purchasing. Any information relating to real estate for sale referenced on this web site comes from the Internet Data Exchange (IDX) program of the Houston Association of REALTORS, Inc. This web site may reference real estate listing(s) held by a brokerage firm other
